
18 October – 15 November 2016 @ MNAC Dalles
Opening: Tuesday, 18th October, 7 pm
7 Swedish project in an exhibition dedicated to sustainability, identity and aesthetics in Swedish contemporary architecture. The architecture offices taking part are: Kjellgren Kaminsky Architecture, Kjellander Sjöberg, Notedesignstudio, Petra Gipp Arkitektur, PS Arkitektur, Wingardhs and IceHotel.
- Recommend on FacebookTweet about it

Saturday, 15 – Sunday, 16 October: pavilion @ Creative Est Festival (Industria Bumbacului & Nod Makerspace – Splaiul Unirii 160, Bucharest)
Opening: Saturday, 5 pm
- Recommend on FacebookTweet about it

Dossier: At the office
We begin with an OMA project, who worked perhaps the hardest, along with the offices of Foster and Rogers, to the reinvention of the office building; a re‑invention not relating to forms per se, but to typological innovation. The office building for public administration in Rotterdam is a far cry from today’s oddly spectacular shapes, but it takes the grid to its very edges, turning it into a tool for urban insertion and context adaptation.
- Recommend on FacebookTweet about it
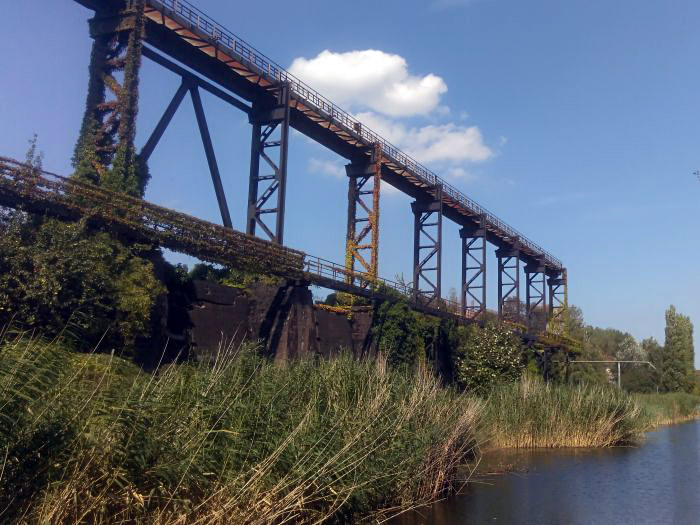
Text, photo: Ștefan Ghenciulescu
Strange castles, nearly 100 meters high, with rods, slabs, enormous bellies with iron guts; huge halls; a big barrel full of water, where the wreckages of several little boats and an aircraft are floating; concrete tanks, pools with overgrown water lilies; rows of pillars suffocated by vines; a forest with floating pipes; and still, you do not feel in a detective, post‑apocalyptic or Tarkovsky movie, because there are playgrounds everywhere, and climbing contraptions.
- Recommend on FacebookTweet about it

Thursday, October 6th, 6:30 pm @MNAC Dalles
An international conference that brings together design, technology, STEAM education and entrepreneurship. A dialogue between Romanian and Swedish experiences and initiatives. Our guests are the ones who actively transform education from institution to a complete learning experience, where a static and cumbersome process becomes dynamic, interactive and fun.
- Recommend on FacebookTweet about it

5 October – 15 November @MNAC Dalles
Visiting hours: Wednesday-Friday: 4-21 / Saturday-Sunday: 12-20 / Monday-Tuesday: closed
We begin the fall season and Creative Sweden #3 program with magi*k – an interactive exhibition about the history of mass media emergence in Bucharest. We begin with the art deco radio antennas and reach the contemporary era, when the city is plugged in to the global network.
- Recommend on FacebookTweet about it

Takahashi Hiroko Oshiage Studio resulted from converting an old steel building into an exhibition space with studio, meeting room, shop, multifunctional area and even a greenhouse.
- Recommend on FacebookTweet about it

Experimental teaching and research programme, and a workshop that took place at KSEVT, the Cultural Centre of European Space Technologies in Slovenia.
Project & text: Aljoša Dekleva, Tina Gregorič
Photo: Ajda Schmidt- Recommend on FacebookTweet about it
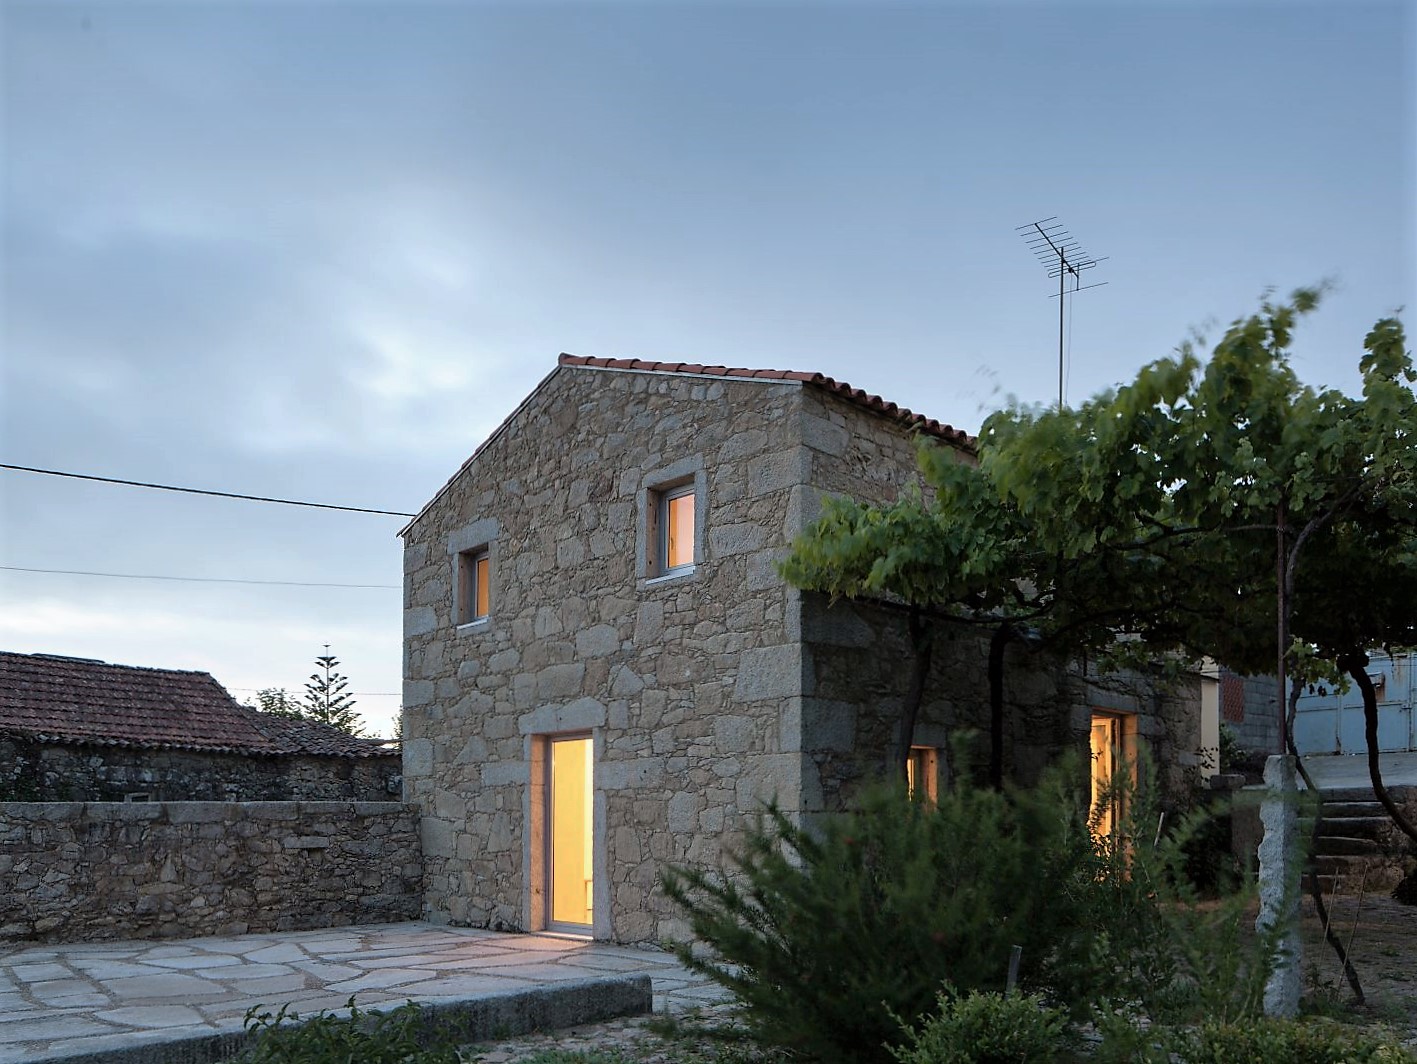
Project & text: Sofia Parente & André Delgado
Photo: José CamposFormerly used as a barn, Nogueiras house has a built area of only 50 m2 and occupies an existing stone construction in Viana do Castelo, Portugal. At the the ground floor, there is a double height living area and entrance, and at the first floor a bedroom. The central wood box is the bounding piece of the different areas, incorporating furniture elements and the bathroom.
- Recommend on FacebookTweet about it
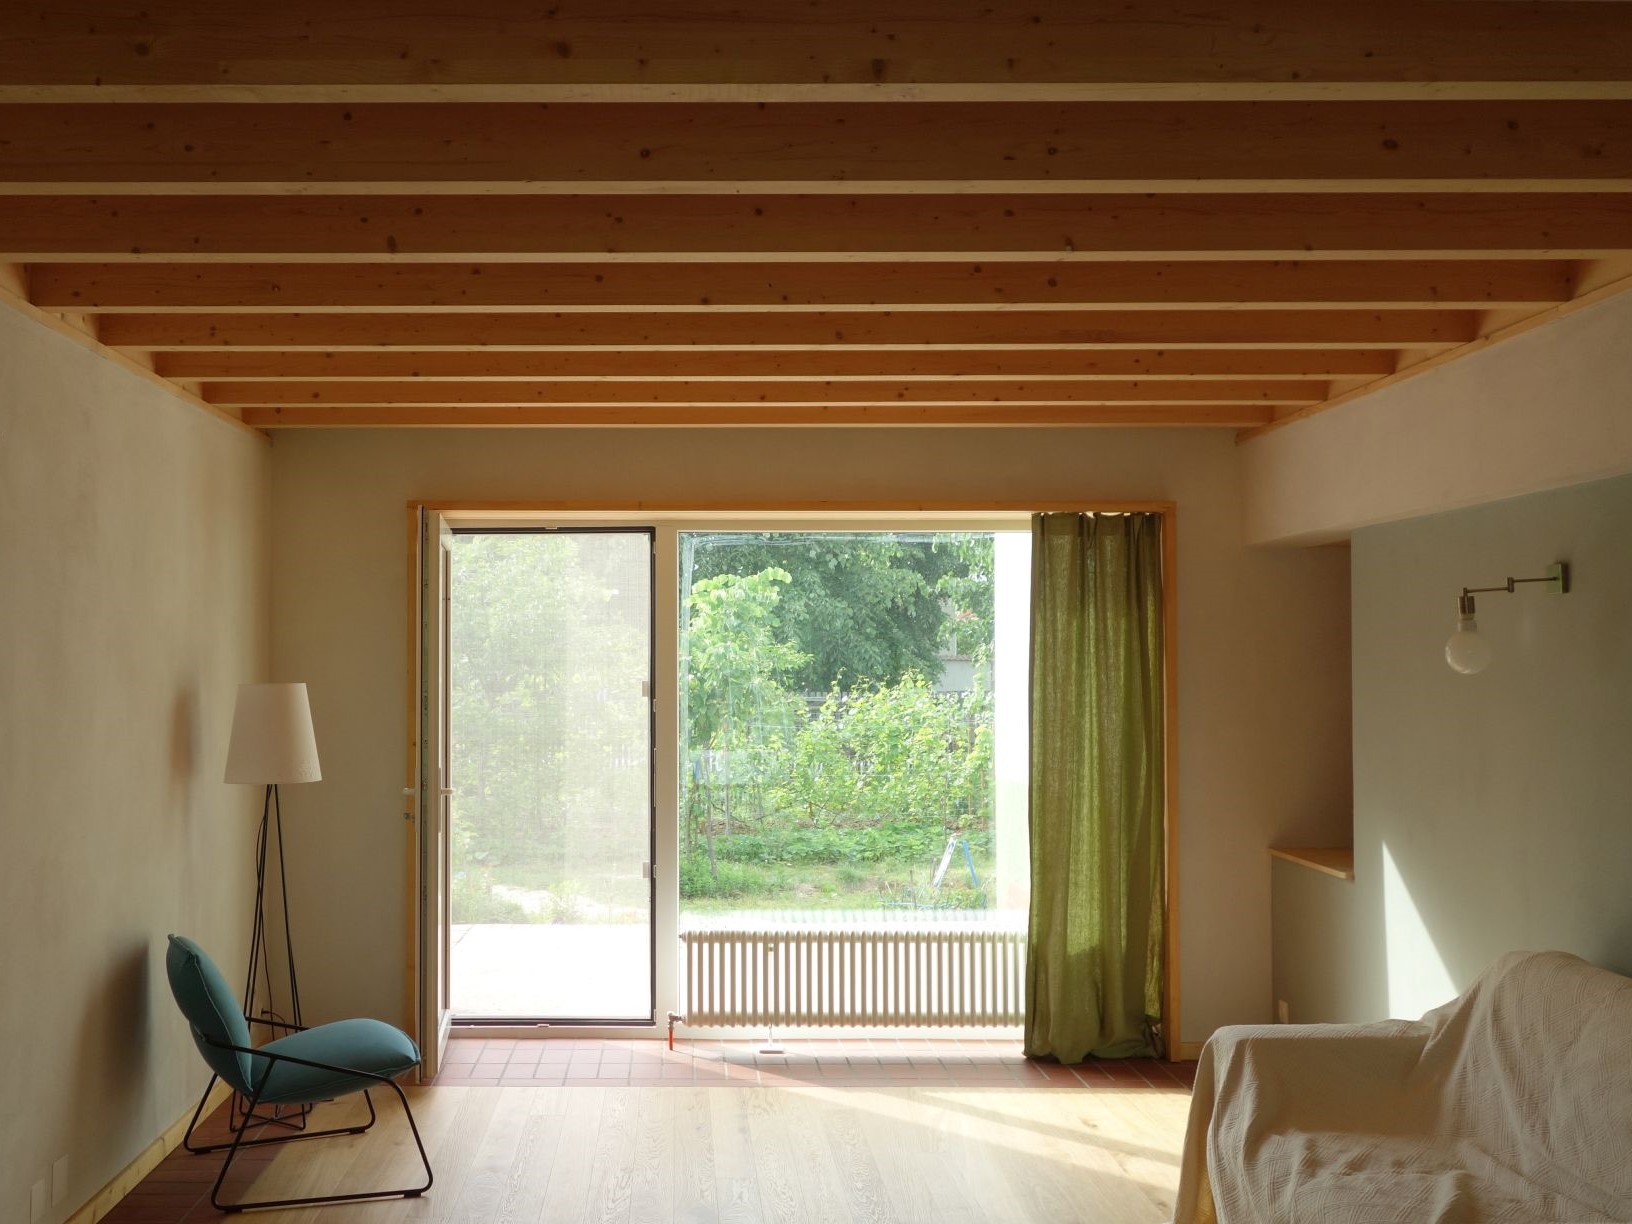
PROJECT, TEXT & PHOTO: Simona Pribeagu Schmid
Simona Pribeagu Schmid is a Romanian arhitect, living and working in Switzerland. Designing and overseeing the construction of a small house for her parents in the small city of Alexandria meant dealing with a tight budget, cheap standard materials and average building skills.
- Recommend on Facebook

Architecture.
City.
Society.
